
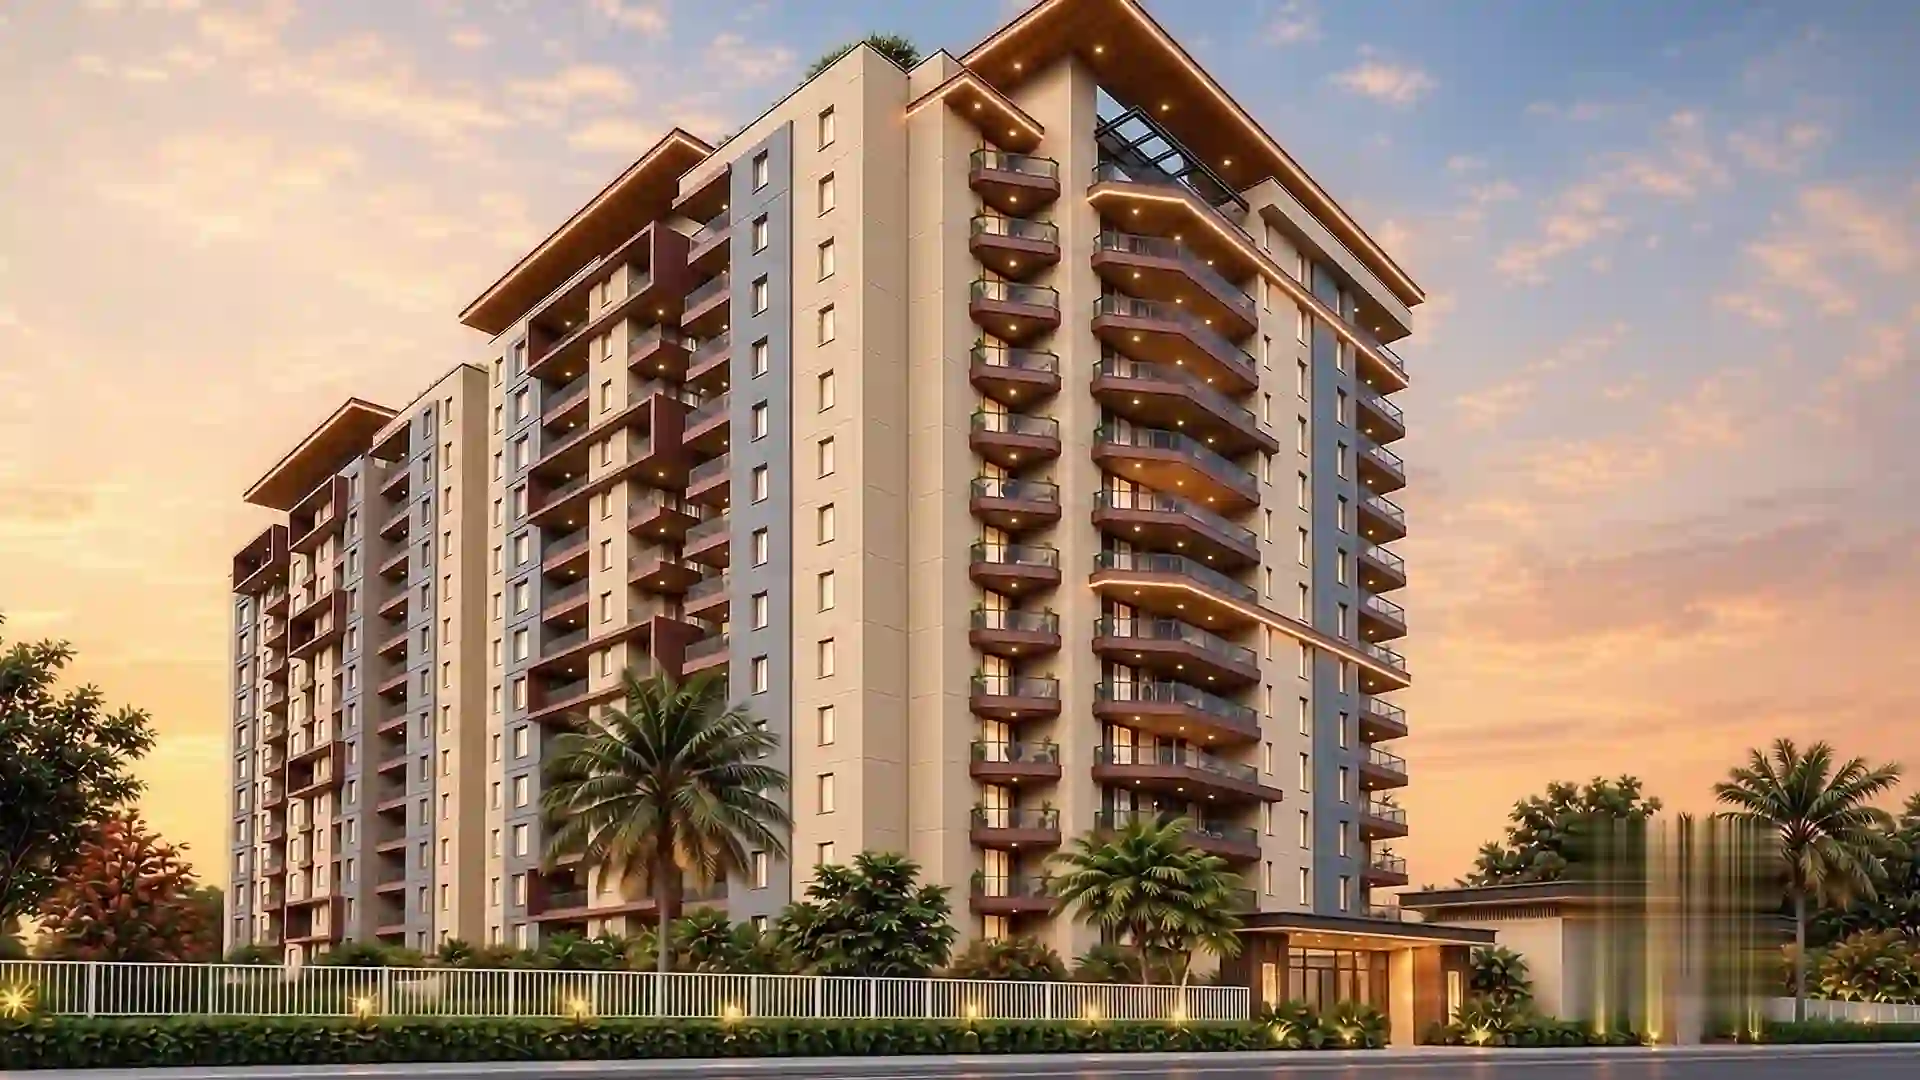

Aerovista, Jaipur
A higher way of living
3-side open residences
Privacy by design
Light. Space. Serenity.
- 41,000+
- sq.ft. site area
- 117
- residences
- Stilt + 13
- floors
- 51+
- lifestyle amenities
- 2 & 3
- BHK residences
- Dec 2027
- RERA possession
Swipe the numbers
Designed for uncompromising privacy & light
3-side open residences
More light. More air. More life.
Acoustic & visual privacy
Offset entryways, secluded foyer alcoves and zero-facing front doors.
Ventilated architecture
Natural airflow and dual-aspect spatial orientation.
2 & 3 BHK residences in Mansarovar Extension
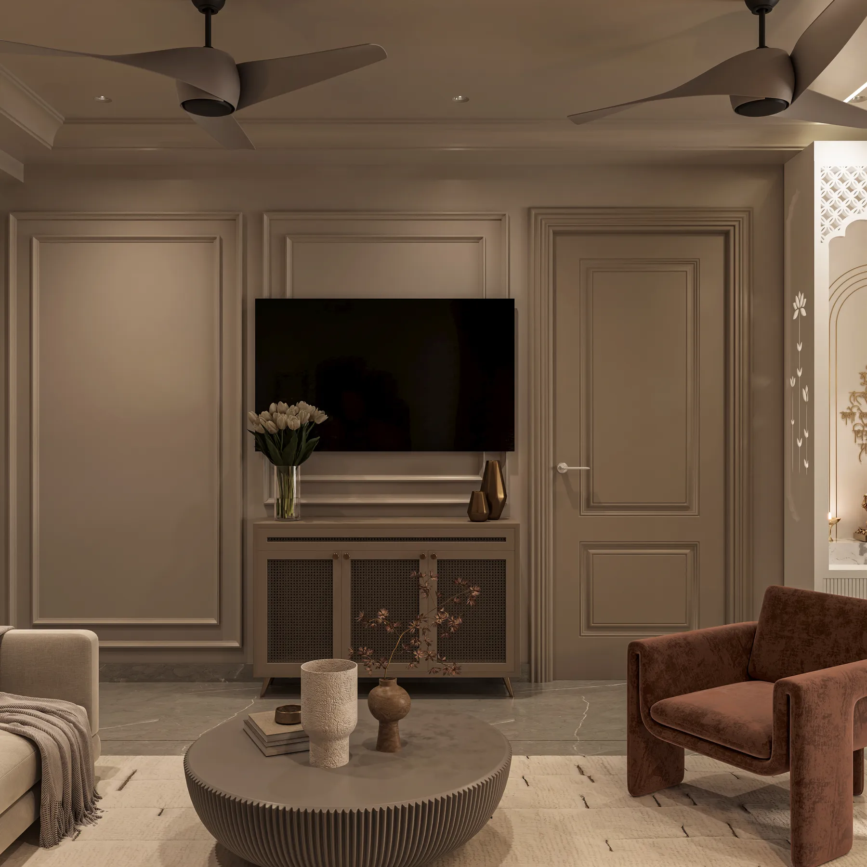
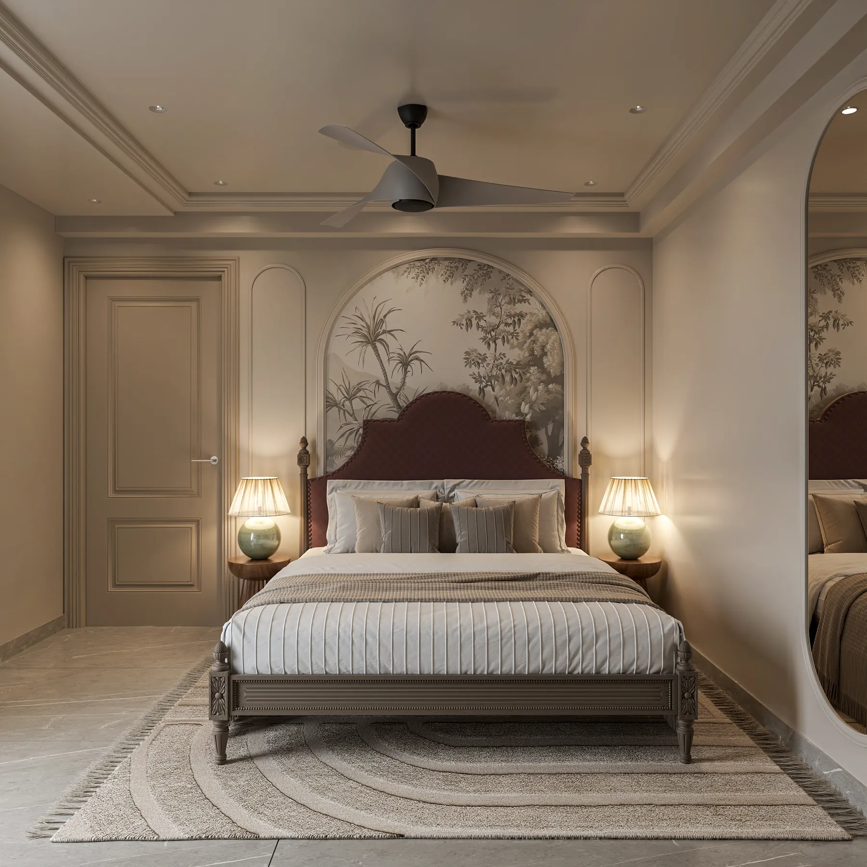
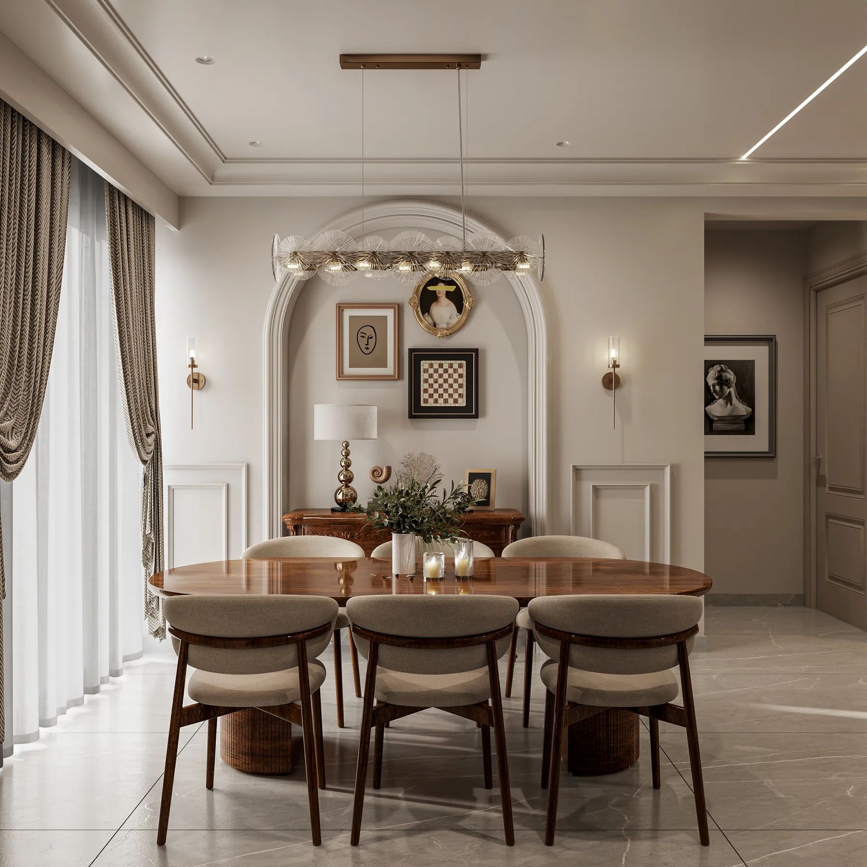
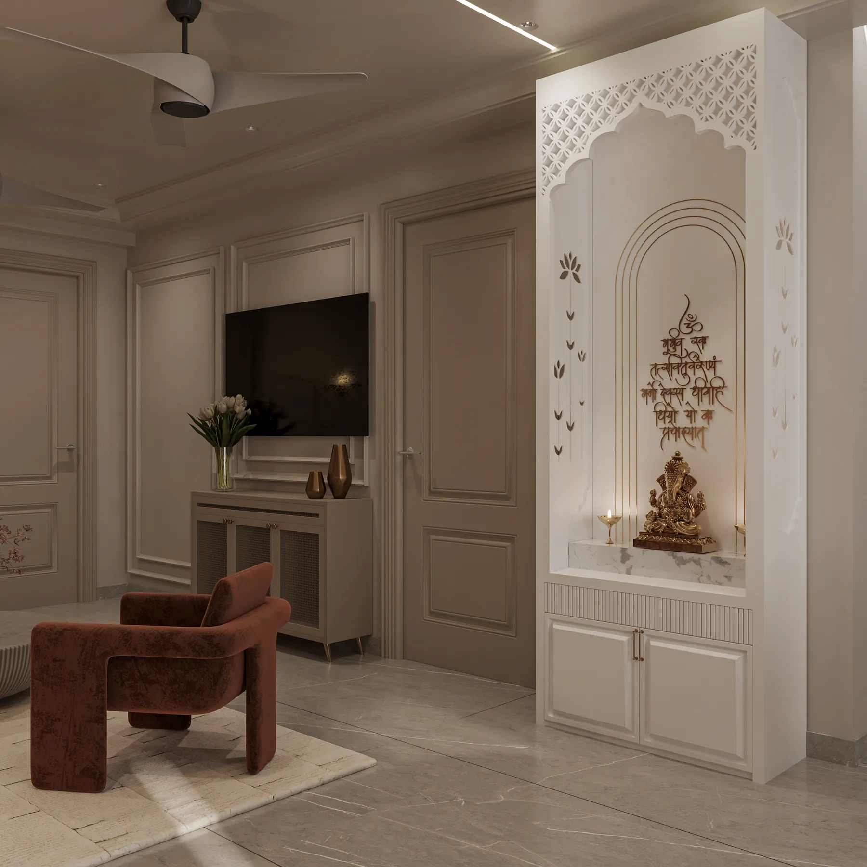
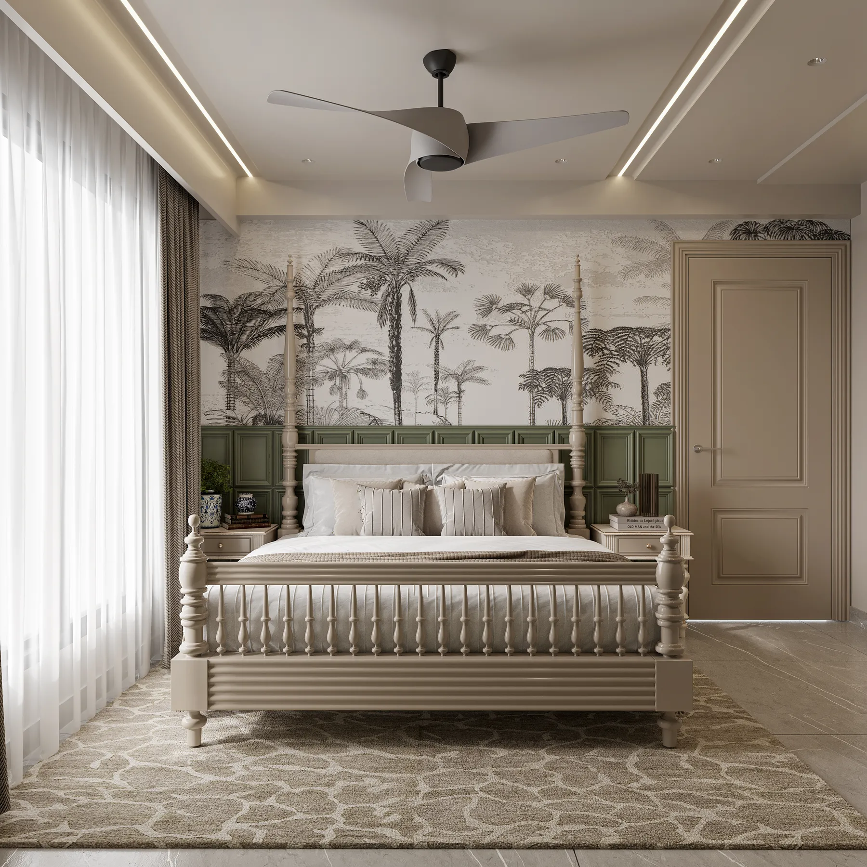
2 BHK Executive
1145 – 1252 sq.ft.
Starting from ₹70.99 L*
- Living lounge
- Open-concept with sunlit podium balcony
*Prices and availability are subject to change. Please verify current details with the promoter.
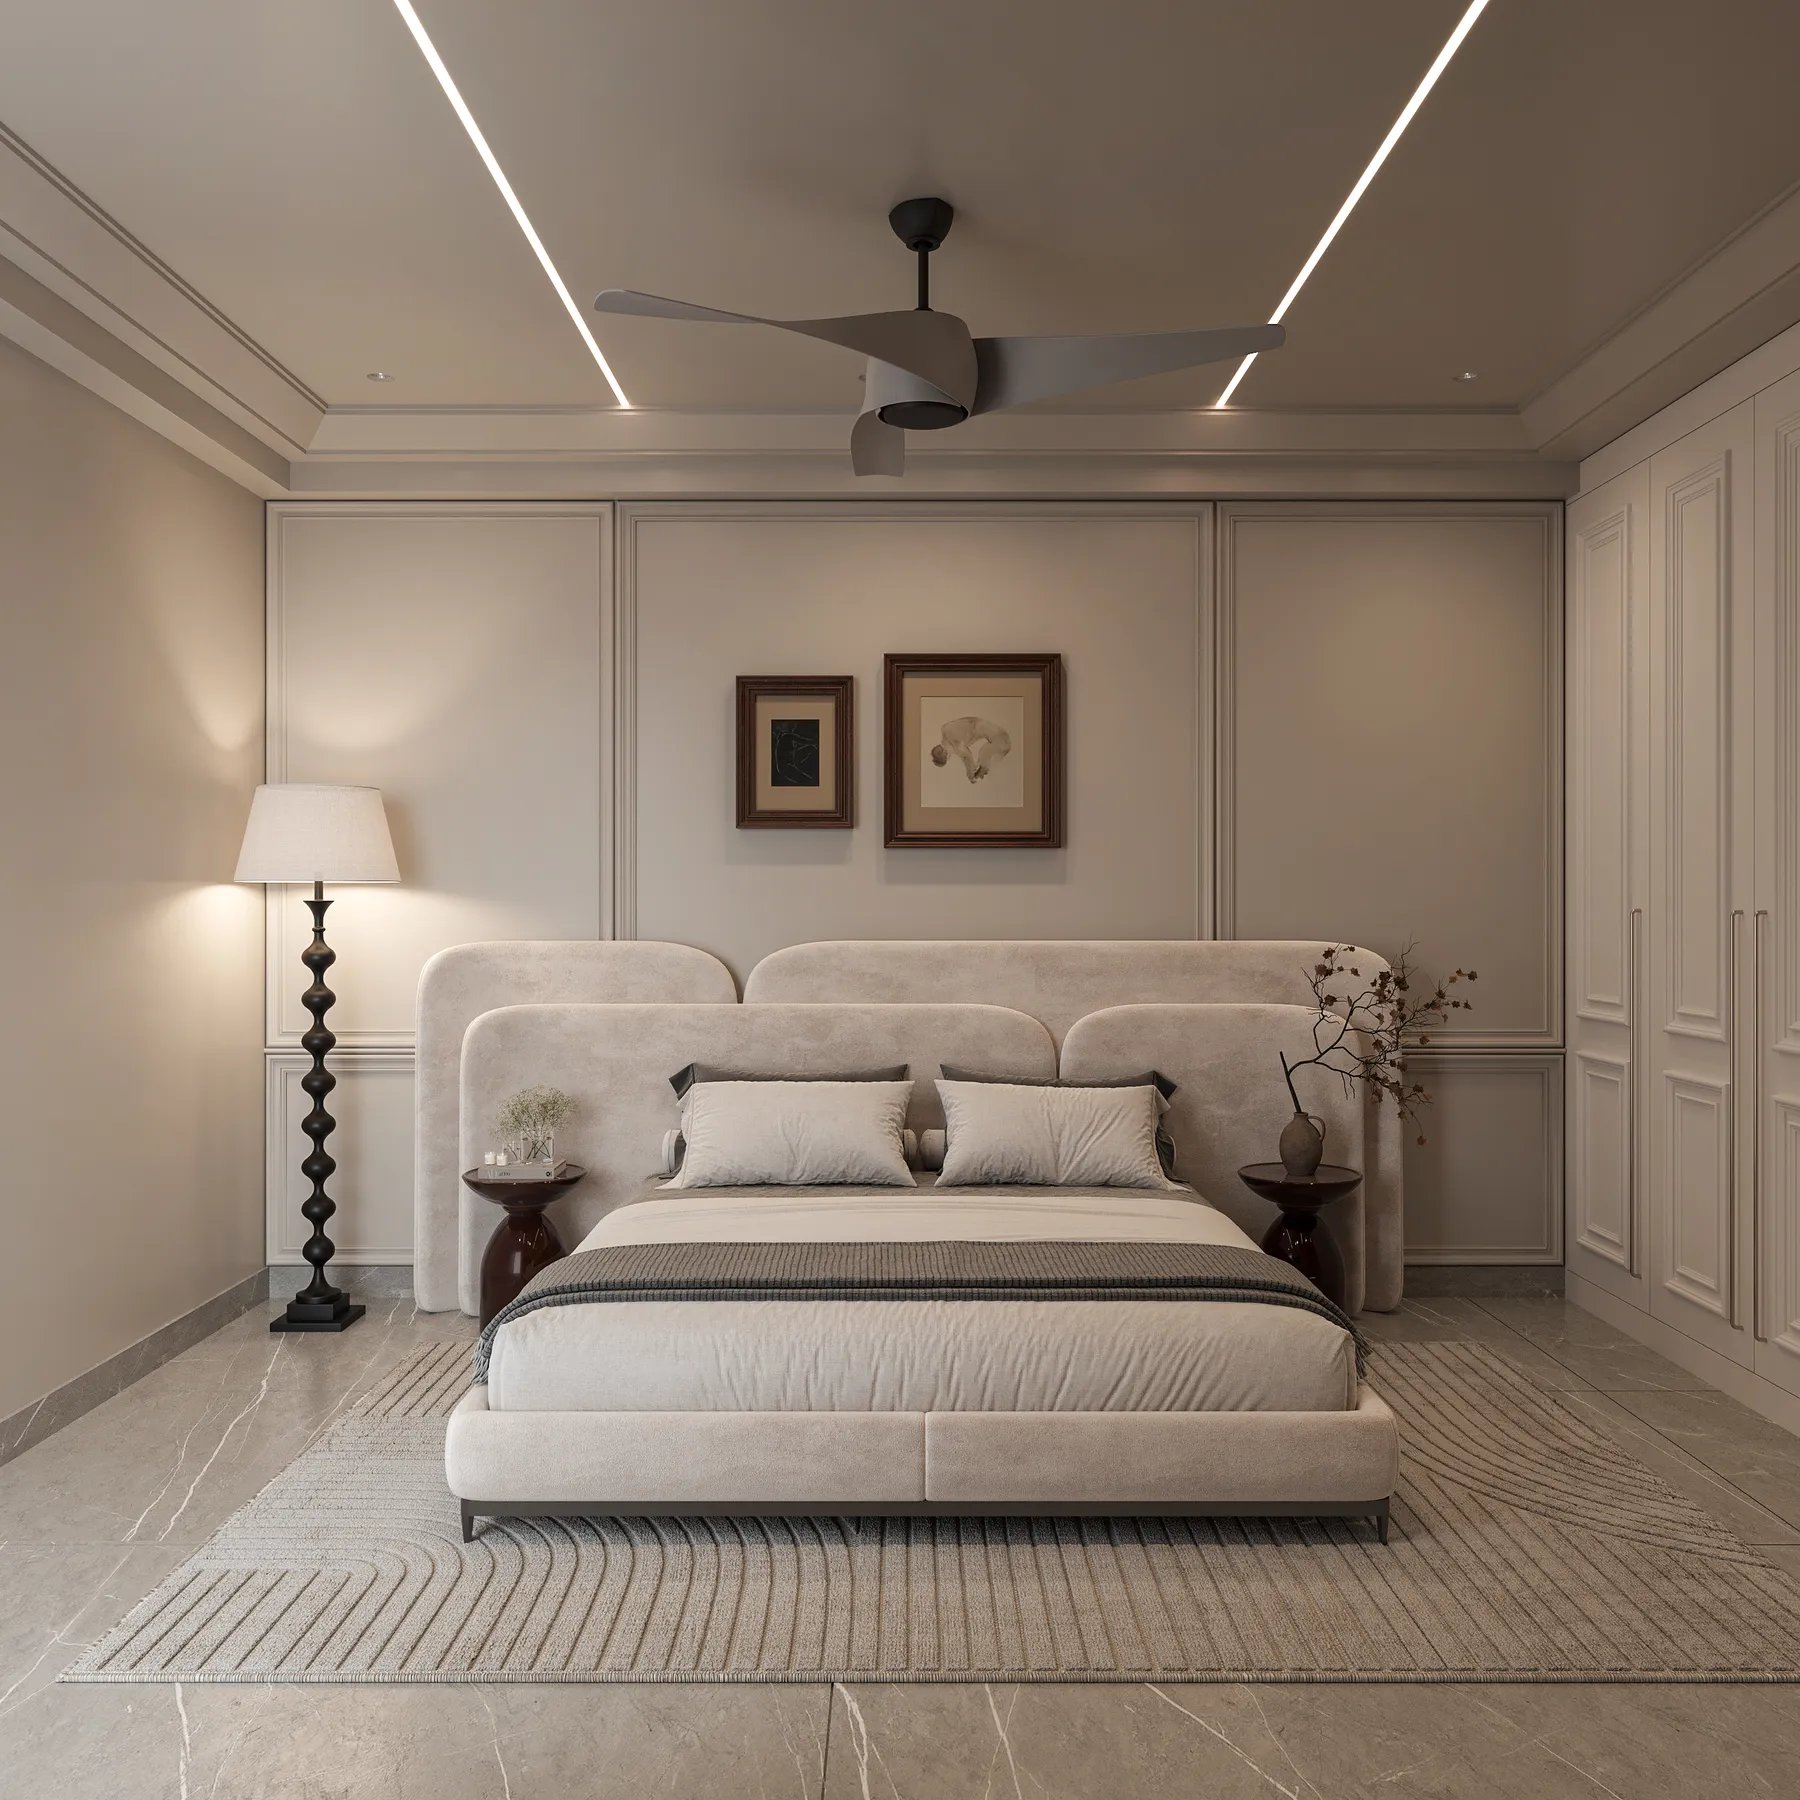
3 BHK Royal
1561 – 1862 sq.ft.
Starting from ₹96.78 L*
- Living & dining
- Dual-aspect lounge with triple balconies
*Prices and availability are subject to change. Please verify current details with the promoter.
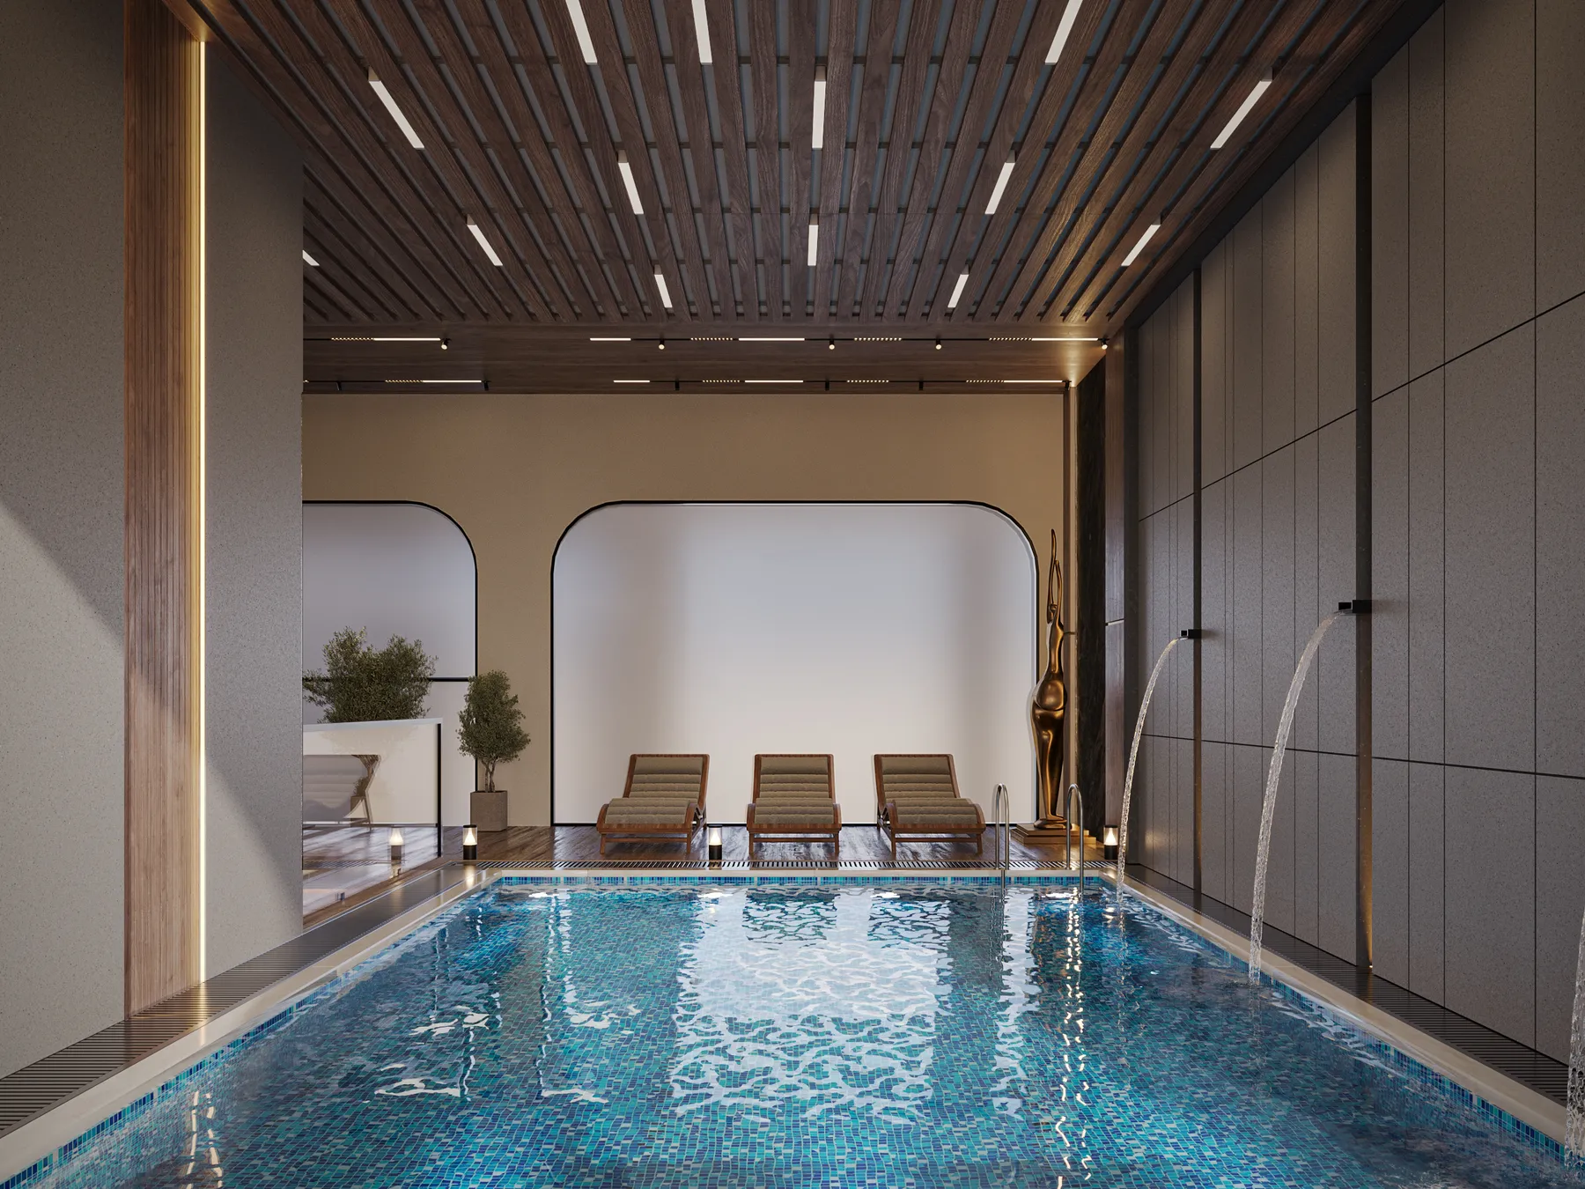
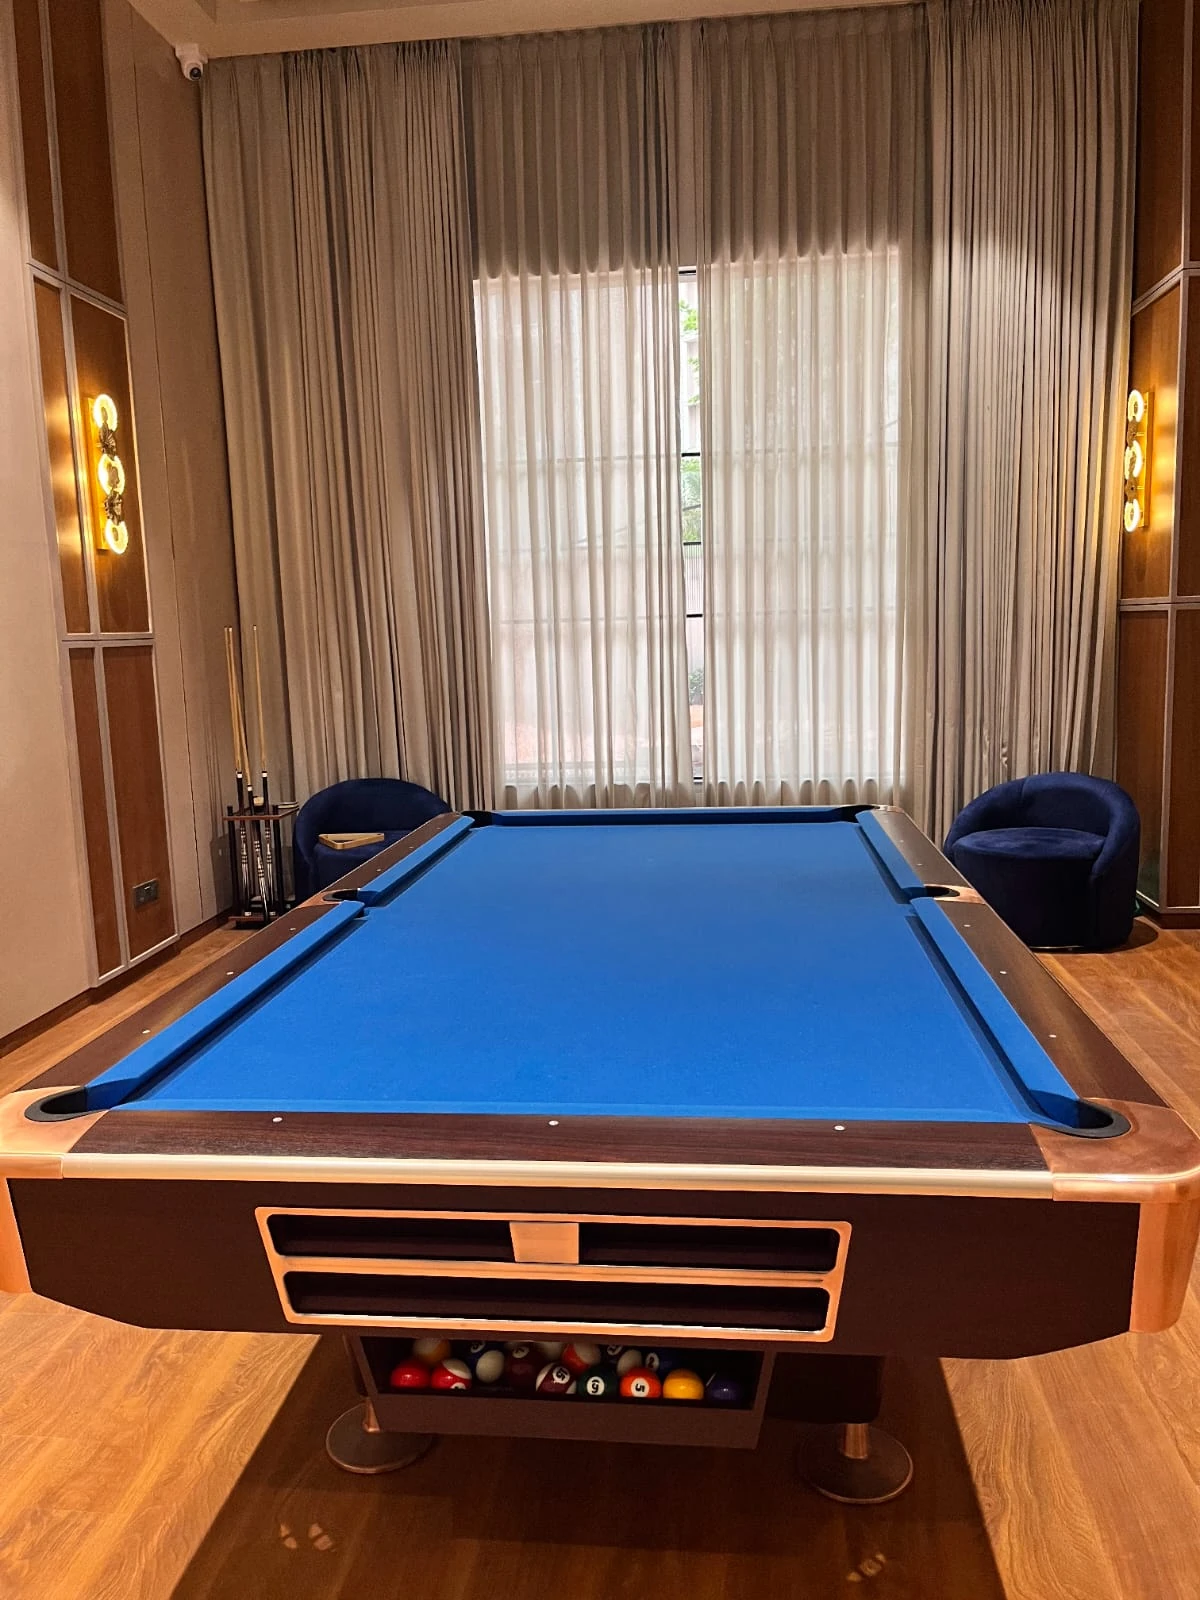
51 curated amenities & Club Aero
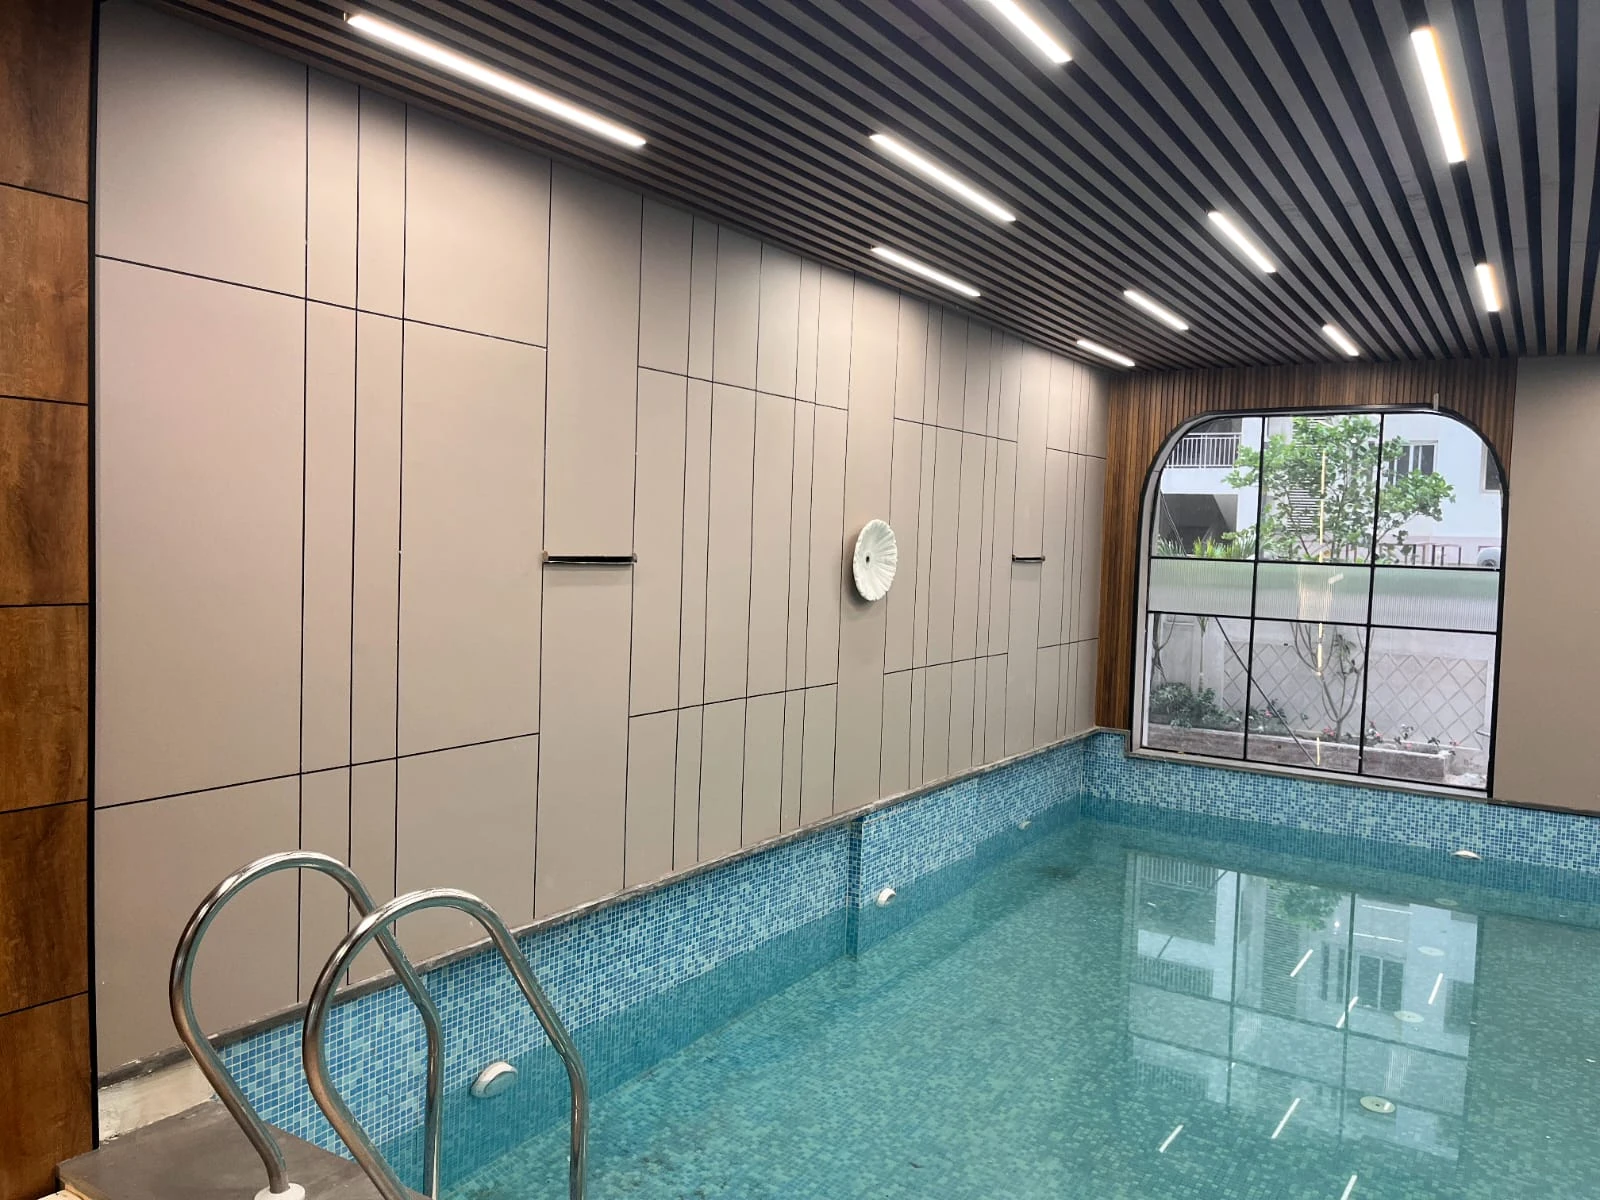
A complete lifestyle ecosystem for wellness, leisure and community living.
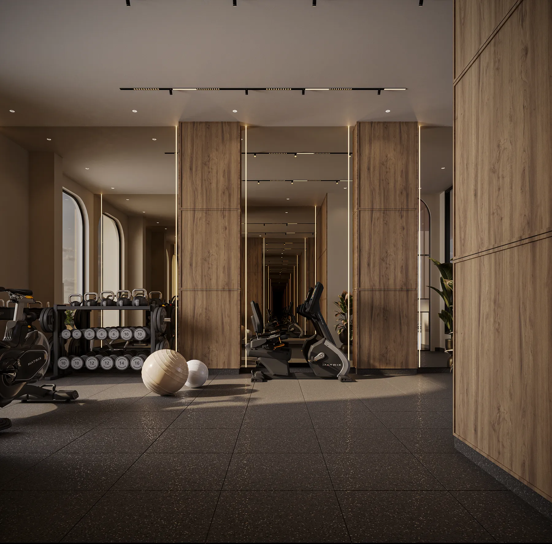
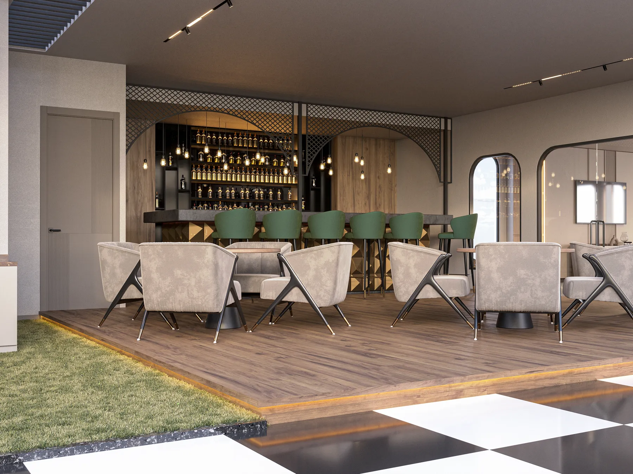
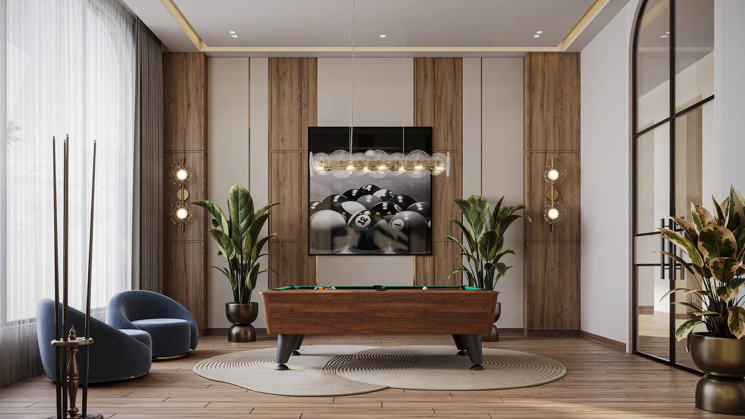
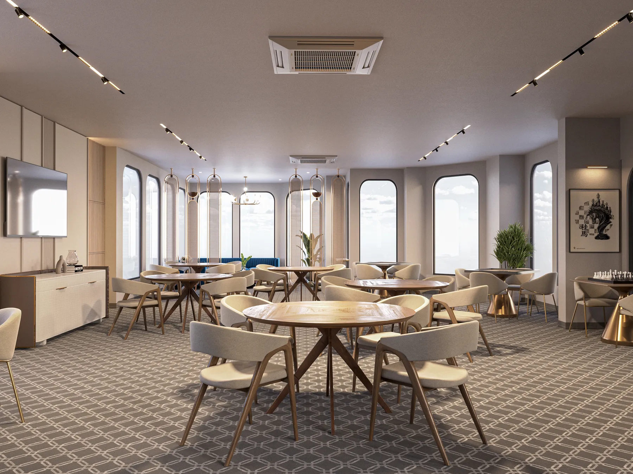
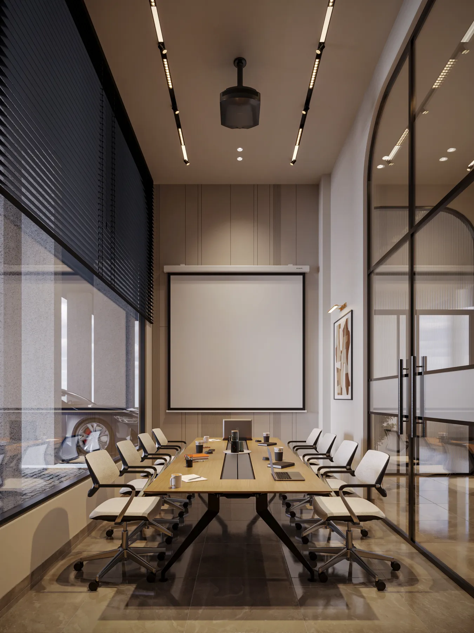
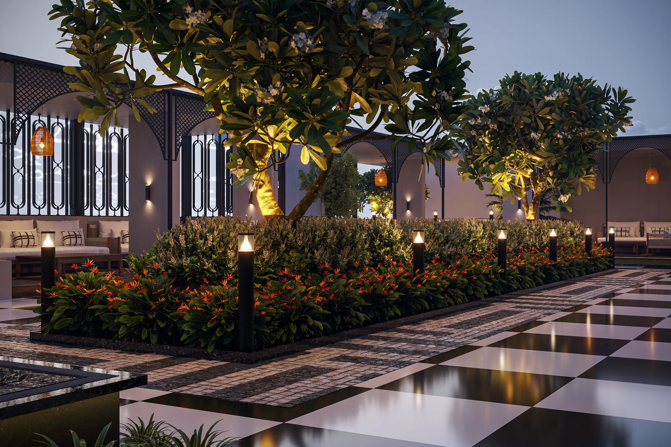
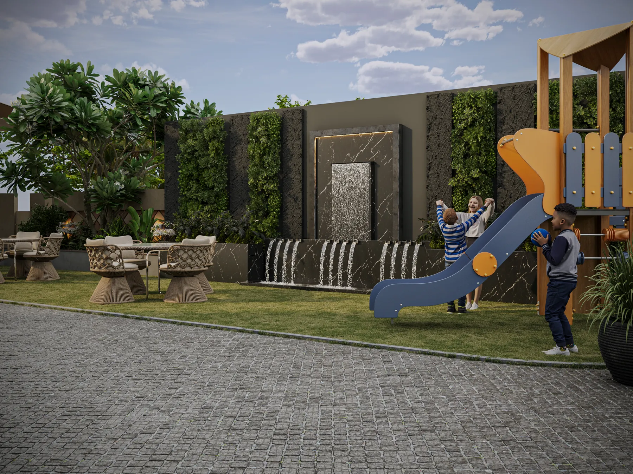
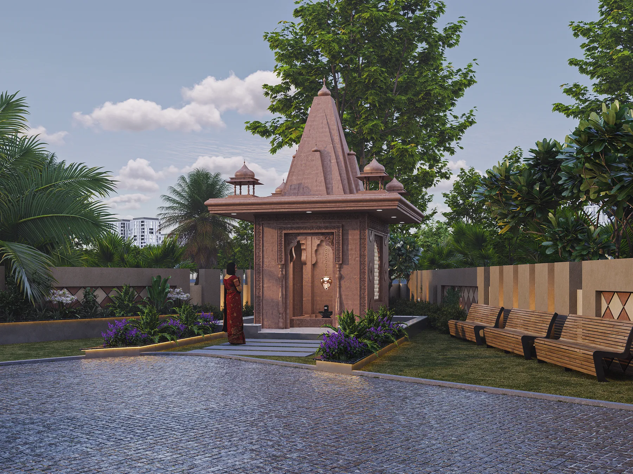
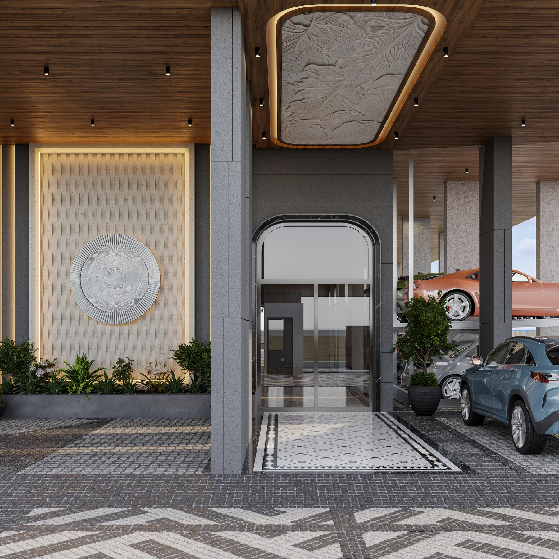

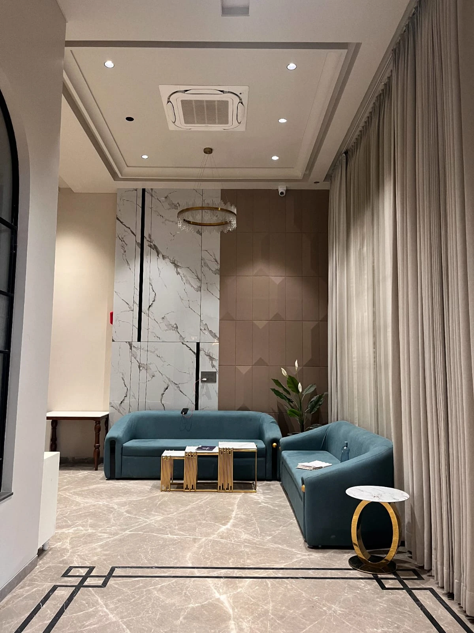
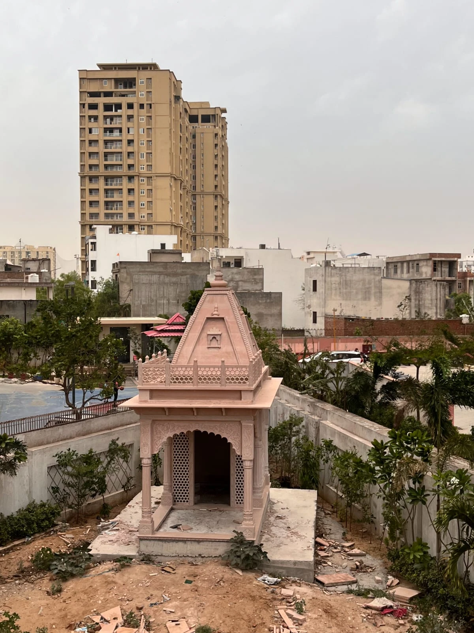
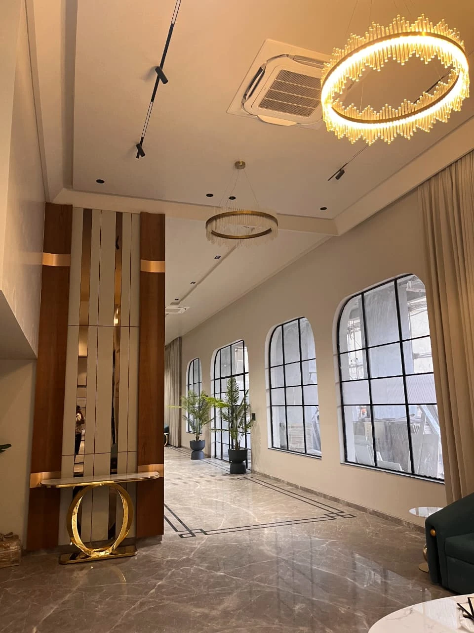
Real progress.
Real assurance.
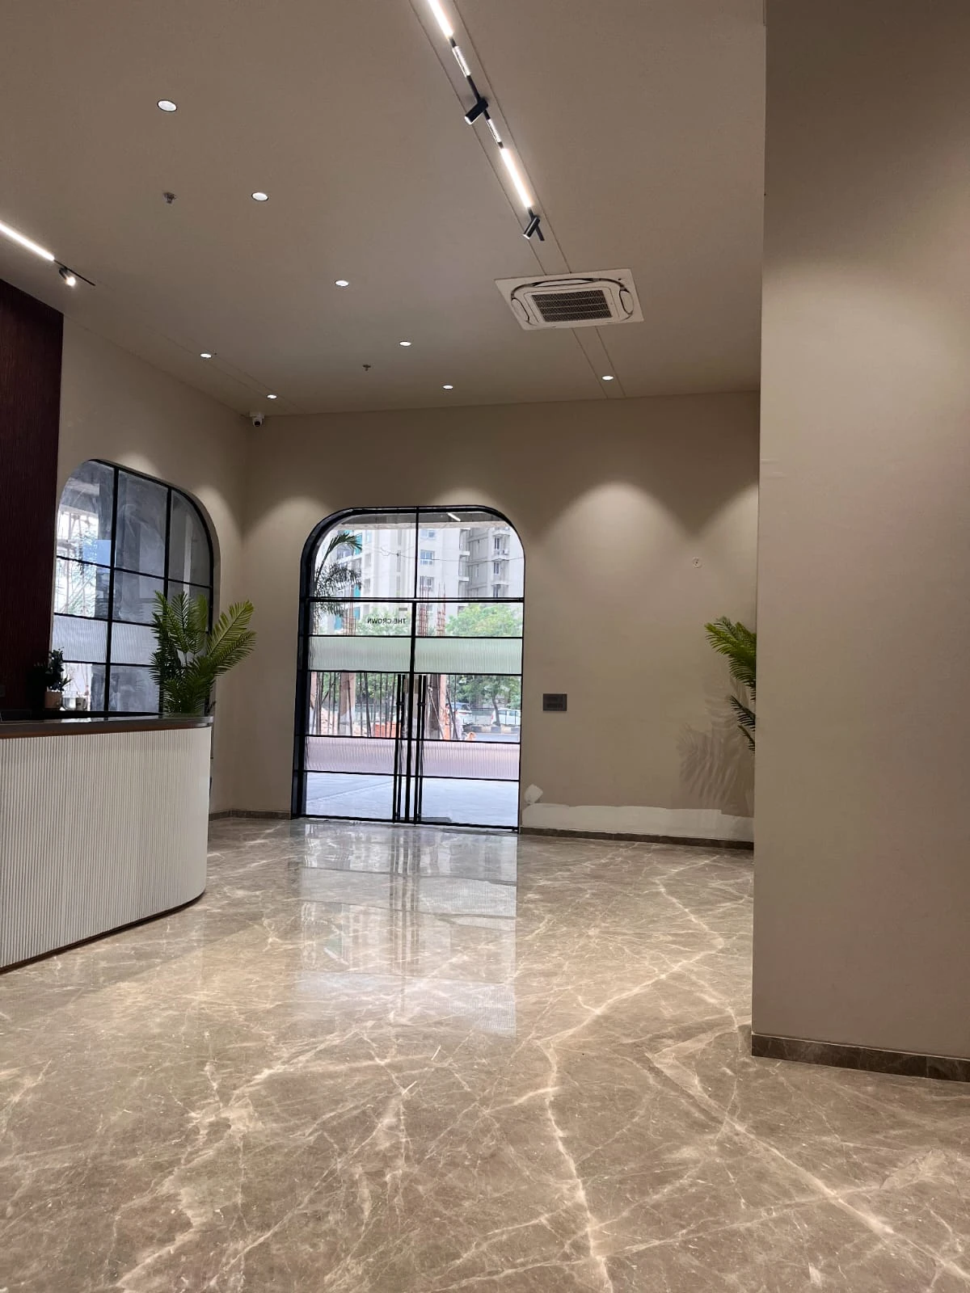
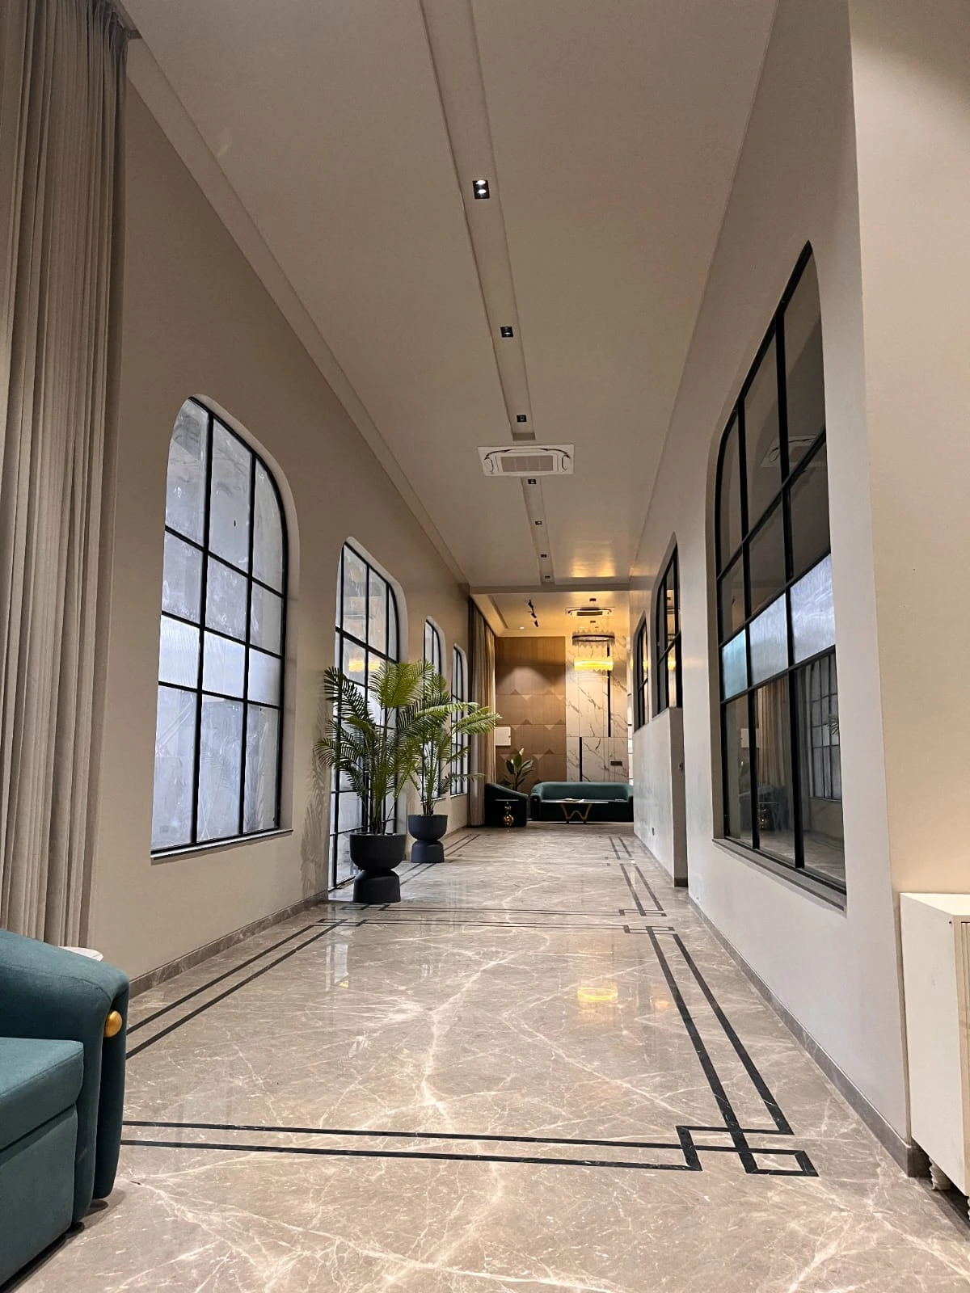
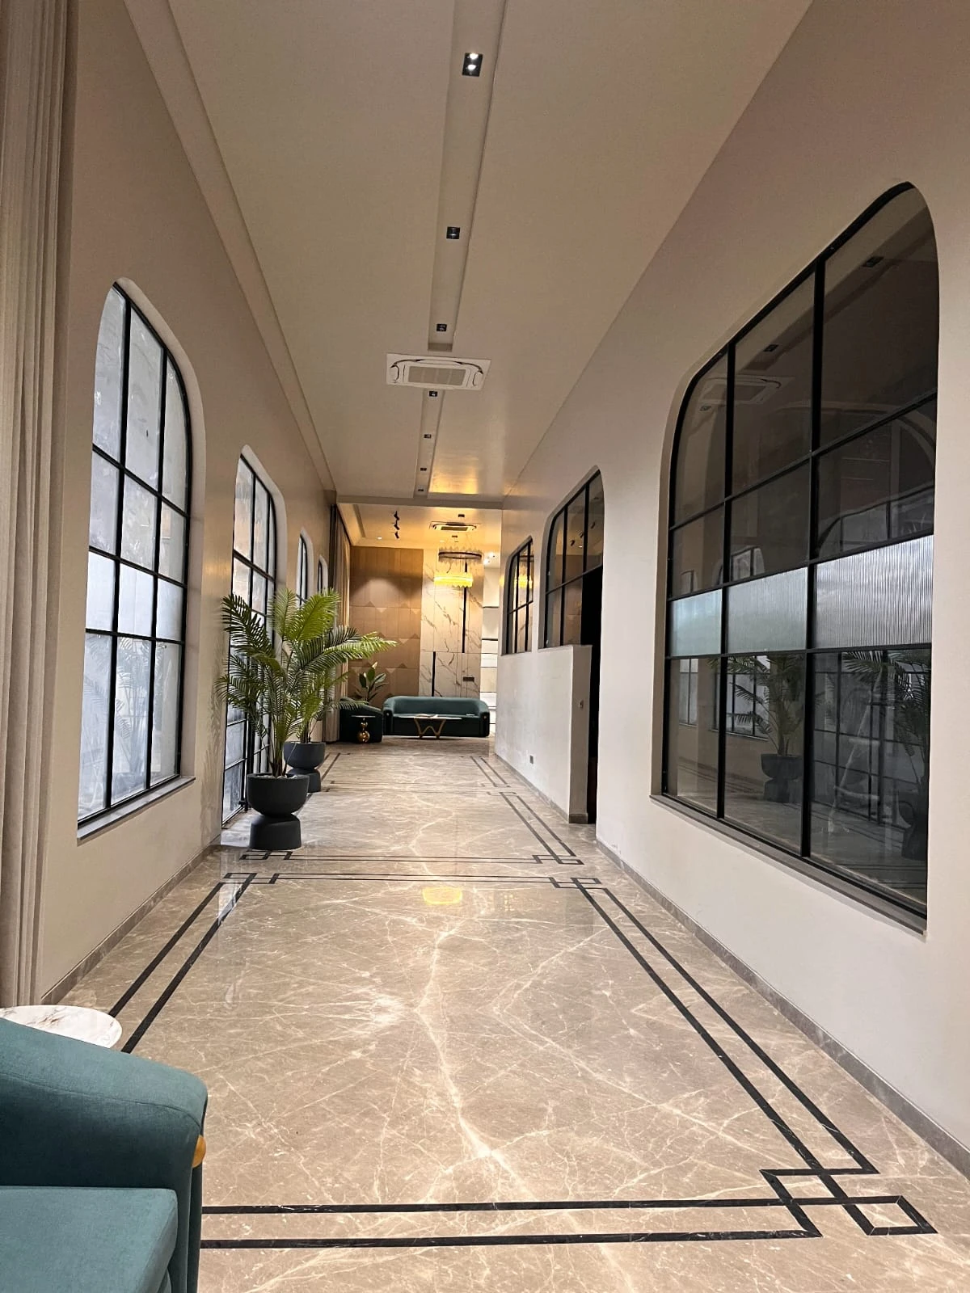
Actual site photographs, September 2026.
- City Park5 min
- Neerja Modi School / DPS6 min
- ISKCON Temple Mansarovar8 min
- Mansarovar Metro Station12 min
- Dhanwantari / Narayana Hospital14 min
- IIS University15 min
- Jaipur International Airport18 min
- World Trade Park20 min
Indicative travel times. Verify before relying on them.
Questions buyers ask about Aerovista
Aerovista is planned on an expansive 0.67-acre parcel with 67% open space, featuring true 3-side open residences, zero-facing doors, high airflow corridors and dedicated club infrastructure on a wide 200 ft. sector road.
2 BHK — 1145–1252 sq.ft., starting from ₹70.99 L*
3 BHK — 1561–1862 sq.ft., starting from ₹96.78 L*
3 BHK — 1561–1862 sq.ft., starting from ₹96.78 L*
December 2027, under RERA RAJ/P/2025/4089.
Yes. The sales lounge, finished entrance lobby and completed sample apartments are open for private walkthroughs 7 days a week, 9:30 AM – 6:30 PM.